
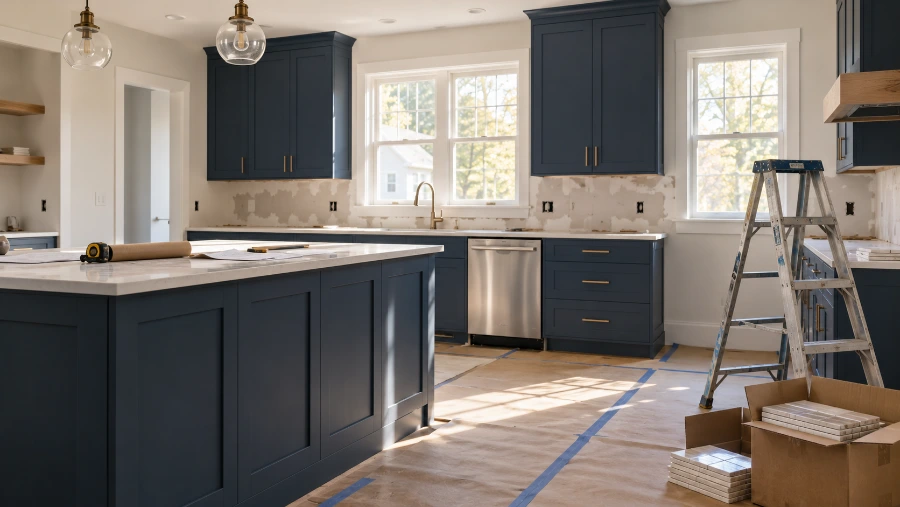
Kitchen Remodeling: Where to Start (Scope, Budget, Order of Work)
Start a kitchen remodel by choosing its scope, setting a budget with a contingency, and deciding who designs and builds it, before you pick a single cabinet. Scope decides cost more than any finish does, and changing the layout, moving plumbing or removing walls is what turns a cosmetic update into a major project with permits.
Step 1: Pick the scope
| Scope | What changes | Typical permit need |
|---|---|---|
| Cosmetic refresh | Paint, hardware, lighting, faucet, maybe cabinet refacing | Usually none |
| Mid-range remodel | New cabinets and counters in the same layout, new flooring and backsplash, new appliances | Often for electrical and plumbing changes |
| Major remodel | New layout, moved sinks or gas lines, wall removal, new windows | Almost always |
Regional cost ranges for each tier will be added to our kitchen remodel cost guide.
Step 2: Set the budget and a cushion
List what you must fix, what you want and what you can skip. Add a contingency for surprises such as old wiring, water damage or code upgrades found when walls open; many planners suggest 10 to 20 percent. Decide how you will pay before you borrow.
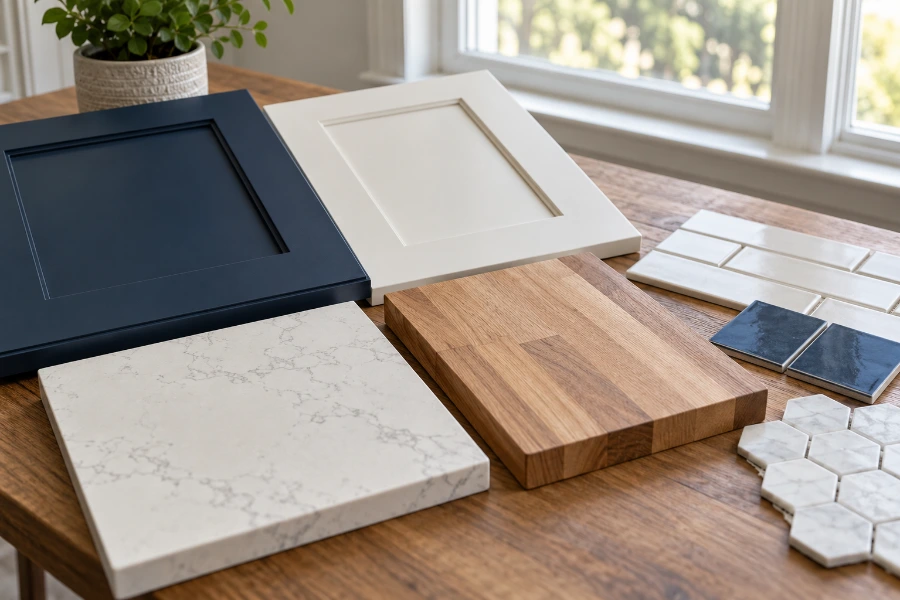
Step 3: Plan the layout
Measure the room, doors, windows, and the position of the sink, range, refrigerator and ventilation. Keep the sink, stove and refrigerator close enough to move between easily, and leave clear walkways. Moving plumbing, gas or a range hood duct costs far more than keeping them where they are.

Step 4: Decide who does what
- Design-build contractor: one team handles design and construction.
- Designer plus contractor: more control, more coordination.
- Cabinet showroom design service: often included with cabinet purchase.
- DIY pieces: painting, demolition, backsplash and some installation can be done by a capable homeowner; plumbing, gas and electrical usually need licensed work and a permit.
Get at least three written bids with the same scope. Check licenses, insurance and references.
Step 5: Know the order of work
- Final plan, selections and contract
- Order cabinets, counters, windows and appliances; some have lead times of several weeks, so ask each supplier
- Permits
- Demolition
- Rough plumbing, electrical and any HVAC changes
- Rough inspection
- Insulation, drywall and ceiling
- Flooring (confirm with your installer whether it goes before or after cabinets)
- Cabinets
- Countertop measuring, fabrication and installation
- Backsplash
- Final plumbing and electrical, lighting
- Paint and trim
- Appliances
- Final inspection and punch list
Expect your kitchen to be out of use for the duration. Plan a temporary setup with a microwave, a small fridge and a way to wash dishes.
Common mistakes
- Ordering cabinets before measuring on site
- No contingency
- Choosing finishes before the layout is final
- Forgetting lighting and outlets
- Skipping permits for plumbing or electrical changes
FAQ
How long does a kitchen remodel take? It depends on scope and lead times; ask your contractor for a schedule that lists each trade.
Is a kitchen remodel worth it? Return varies by project and market. See our cost and value guides as they are published.
Can I live at home during it? Often yes in a cosmetic or mid-range project, with a temporary kitchen.
Written by Nolan Wexford, editor of VistaNestDaily. Last updated: October 23, 2026.
General information only. Codes, prices and conditions vary by location. Work involving electricity, gas, structure or lead paint should be done or checked by a licensed professional.